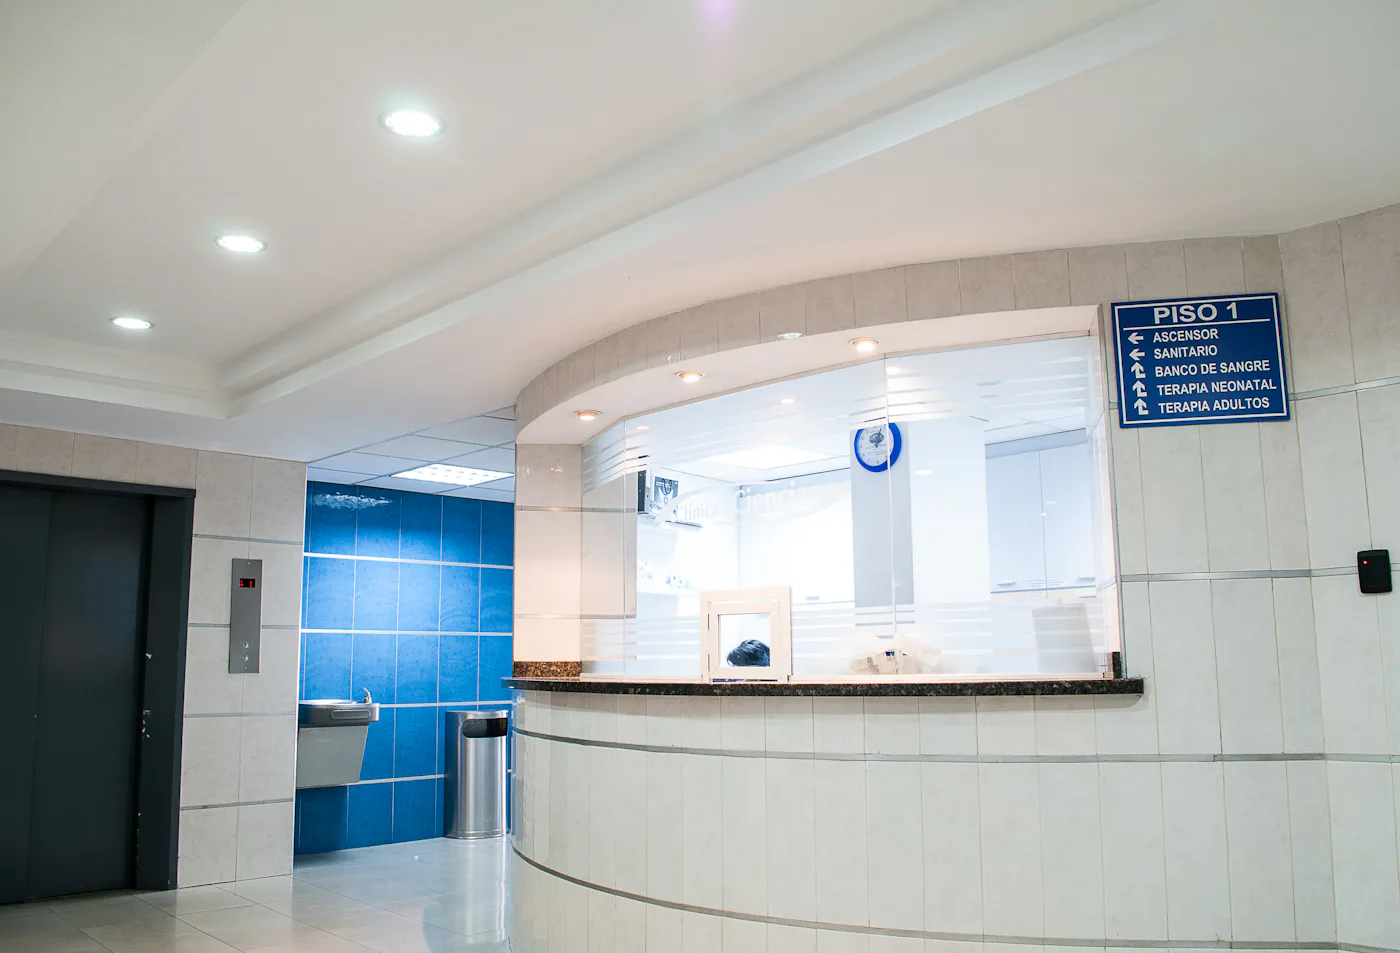
Choosing medical clinic flooring in BC is not the same as choosing flooring for an office. A clinic floor has to stand up to daily disinfection, rolling equipment, spills and constant foot traffic, while still looking calm and professional to patients. Whether you are fitting out a family practice on the Broadway corridor or planning dental office flooring in Vancouver, the right answer is usually a mix of materials, chosen room by room.
Start with zones, not a single product
Most clinics have five or six distinct areas with very different demands. Here is how clinic flooring typically breaks down.
| Zone | Recommended flooring | Why |
|---|---|---|
| Operatories and exam rooms | Heat-welded sheet vinyl with flash or integral cove | Seamless, easy to disinfect, handles chair and stool casters |
| Sterilization and lab | Heat-welded sheet vinyl with integral cove; chemical-resistant grade | Water and disinfectant exposure; no seams or wall joint to trap contaminants |
| Washrooms | Slip-resistant sheet vinyl with integral cove | Wet floors, cleaning chemicals, and a sealed floor-to-wall transition |
| Waiting rooms and reception | Commercial LVT | Warmer, less clinical look; durable and easy to maintain |
| Corridors | Sheet vinyl or commercial LVT | Heavy traffic and rolling carts; sheet vinyl if equipment moves through often |
| Staff rooms and offices | LVT or carpet tile | Comfort and acoustics; lower cleaning demands |
Infection control: why sheet vinyl and coving lead in clinical rooms
In treatment areas, the goal is a floor with nowhere for dirt, fluids or microbes to hide. Heat-welded sheet vinyl achieves this by joining seams with a melted vinyl rod, so the finished floor is effectively one continuous surface. LVT planks and tiles have many small joints, which is fine in a waiting room but not ideal beside a dental chair.
The second half of the system is the floor-to-wall junction. With flash coving or integral cove, the sheet vinyl turns up the wall a few inches over a cove former, creating a rounded edge that mops cleanly instead of a 90-degree corner where debris collects. Where full coving is not required, a quality rubber or vinyl wall base is the next step down. We cover the options on our wall base and cove base page, and our Johnsonite wall base page explains one of the most commonly specified products.
LVT for waiting rooms and front-of-house
Patients form an impression in the first few seconds. Commercial LVT gives you wood or stone looks that feel welcoming, with a wear layer built for commercial traffic. For reception counters and waiting areas, look for a commercial-rated product with a suitable wear layer and a glue-down installation, which handles rolling loads and temperature swings near entrances better than floating floors.
Rubber flooring and where it fits
Rubber flooring is durable, comfortable underfoot and naturally slip resistant. It suits physiotherapy and rehab clinics, staff areas where people stand for long shifts, and some corridors. It does have different cleaning requirements than vinyl, so check the manufacturer's maintenance guidance against your cleaning protocol before choosing it for clinical rooms. Our safety and anti-slip flooring page covers rubber and slip-resistant vinyl in more detail.
Slip resistance and chemical resistance
Clinic floors get wet: hand-washing sinks, washrooms, rainy-day entrances and frequent mopping. Ask for slip-resistance data on any product going into washrooms, sterilization and entry areas, and pair resilient flooring with proper entrance matting at the door.
Chemical resistance matters just as much. Hospital-grade disinfectants, alcohol-based hand sanitizer and some dental materials can stain or dull the wrong floor. Check each product's published resistance to the specific disinfectants your clinic uses, and make sure your cleaning staff follow the manufacturer's maintenance guidance so you do not void the product warranty.
Rolling loads: dental chairs, carts and equipment
Dental chairs are heavy and bolted in place, and clinics are full of rolling stools, carts and mobile equipment. Specify flooring rated for rolling loads in those rooms, confirm the chair manufacturer's anchoring and floor requirements, and coordinate any plumbing, vacuum or electrical penetrations with the flooring layout before installation.
Test the slab before anything goes down
Many clinic flooring failures trace back to moisture in the concrete slab, not the flooring itself. Excess moisture can break down adhesives, causing bubbling, lifting seams and odours. Before installation, the slab should be tested for relative humidity using in-situ probes to ASTM F2170, and the results compared to the flooring and adhesive manufacturer's limits. If readings are high, a moisture mitigation system may be needed. Uneven or cracked substrates also need grinding, patching or self-levelling, which we cover on our subfloor preparation page.
Plan for prep time. Moisture testing and any levelling or mitigation take time, so build them into the schedule rather than discovering them the week before opening.
Scheduling around your opening date
Flooring usually comes late in a clinic fit-out, after walls, ceilings and most millwork, and before dental equipment is installed. That puts it on the critical path to your opening date. Good planning includes ordering sheet goods early, confirming adhesive cure times before equipment is set, and agreeing on protection for the finished floor while other trades finish up. For existing clinics renovating while open, after-hours, weekend or phased installs can keep treatment rooms available. Ask about these options at the planning stage.
Working with your general contractor and designer
On most clinic tenant improvements, your designer or architect writes the finish schedule, the general contractor manages the build, and the flooring installer works as a subcontractor. Share the finish schedule, drawings and any infection control requirements with your flooring installer early. Coving heights, transitions and floor drains are easier to solve on paper than on site.
Questions to ask your flooring installer
- Have you installed heat-welded sheet vinyl with flash or integral coving?
- Will you test the slab to ASTM F2170 before installation, and what happens if readings are high?
- What subfloor preparation is included in your price, and what is extra?
- Which products do you recommend for each zone, and are they rated for our disinfectants and rolling loads?
- How will you handle transitions between sheet vinyl, LVT and other finishes?
- Can you work after hours, on weekends or in phases if needed?
- Will we get a line-item proposal and a single point of contact?
- What workmanship guarantee do you provide, and what maintenance guidance will we receive at handover?
Clinic flooring across Greater Vancouver and Vancouver Island
Papa Flooring installs clinic flooring for medical and dental offices, physiotherapy clinics and other healthcare spaces, from Vancouver and New Westminster across the Lower Mainland and Vancouver Island. If you are planning a new clinic or renovating an existing one, request a consultation and send us your drawings and finish schedule.
Frequently asked questions
What is the best flooring for a dental office in Vancouver?
For operatories and sterilization, heat-welded sheet vinyl with flash or integral coving is the usual choice because it is seamless and easy to disinfect. Waiting rooms and reception typically use commercial LVT for a warmer look. Staff areas can use LVT or carpet tile.
Is LVT suitable for medical clinic flooring in BC?
Commercial LVT works well in waiting rooms, reception, corridors and offices. In exam rooms, procedure rooms and sterilization, heat-welded sheet vinyl is generally preferred because it has no open joints. Your designer or infection prevention requirements may specify which rooms need a seamless floor.
What is flash coving and does my clinic need it?
Flash coving turns the sheet vinyl up the wall over a cove former, creating a rounded, sealed edge that is easy to clean. It is common in clinical rooms, sterilization areas and washrooms. In lower-risk areas, a rubber or vinyl wall base is often enough.
Why does the concrete slab need moisture testing?
Excess moisture in a slab can break down flooring adhesives and cause lifting seams, bubbles and odours. In-situ relative humidity testing to ASTM F2170 shows whether the slab is within the manufacturer's limits. If it is not, moisture mitigation is applied before installation.
Can clinic flooring be installed without closing the clinic?
Often, yes. Renovations in operating clinics can be done after hours, on weekends or in phases so some rooms stay in use. The schedule depends on the scope, prep needed and adhesive cure times, so plan it with your installer early.